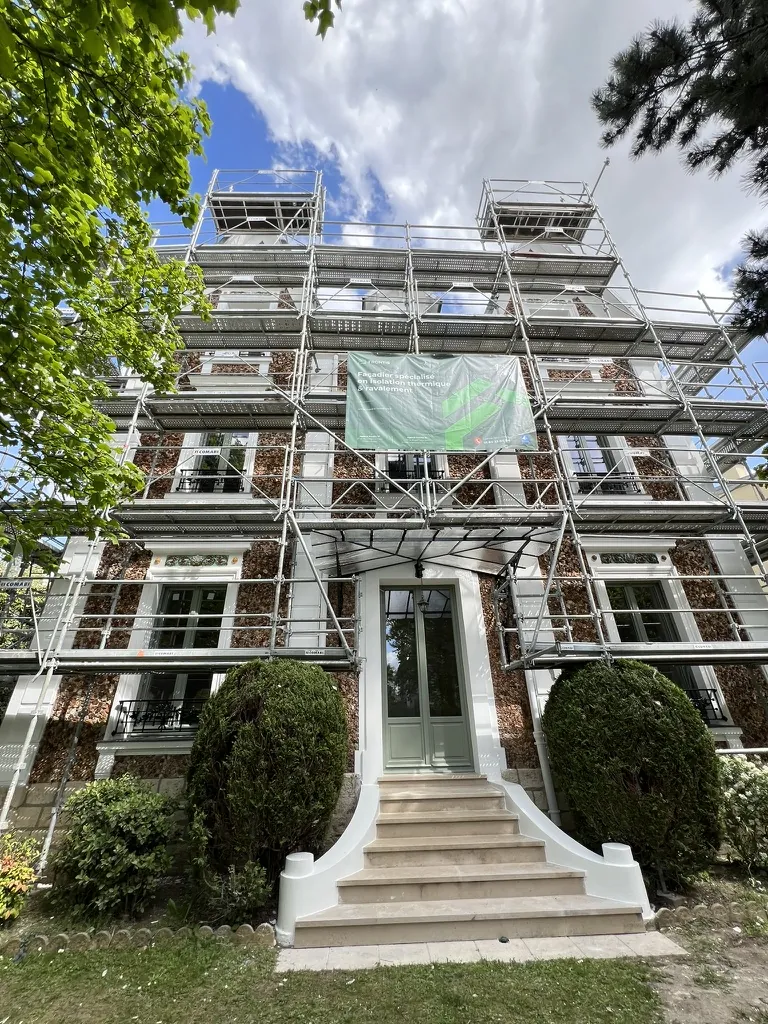
These are period houses in the Val-de-Marne whose works I followed, photographed before and after: millstone, brick, half-timbering and rendered facades. Further down are other facades, two interiors and a site under scaffolding.
The works are carried out by partner companies; my role is to advise the owner from the first visit to handover, as the owner’s representative page explains. Each caption describes only what the photo shows: the materials, the decoration and what changed.
Millstone villa with a turret
A millstone villa with a slate-spired turret, a rendered wing, white quoins and window surrounds, and cast-iron railings. Before, the white parts had dulled. After, they are restored and repainted, and the rendered wing carries a block pattern. The millstone stays exposed, as the page on facade restoration explains.
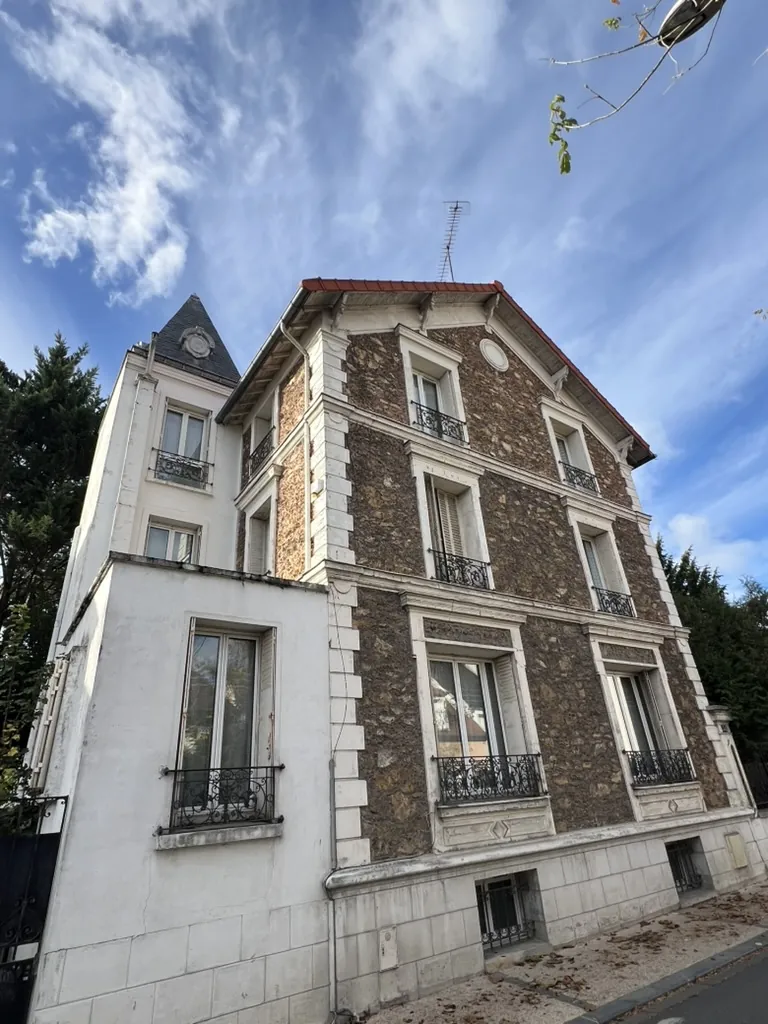 Before
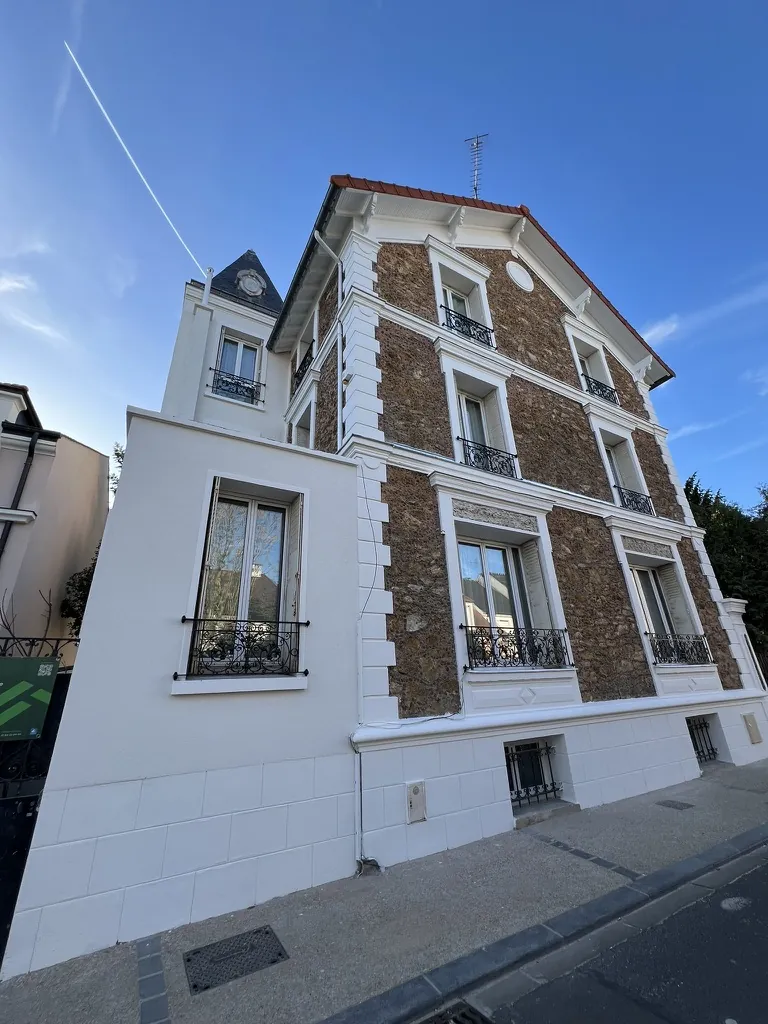 After
AfterCorner of a maison bourgeoise
The corner of a substantial family house (maison bourgeoise): a slate mansard roof with its dormer, red panels, raised quoins and window surrounds, and a cast-iron balconette. Before, paint was flaking off the quoins, a rusted metal shutter closed the window and dead ivy ran over the wall. After, the facade is restored, the relief is crisp again and the window is new.
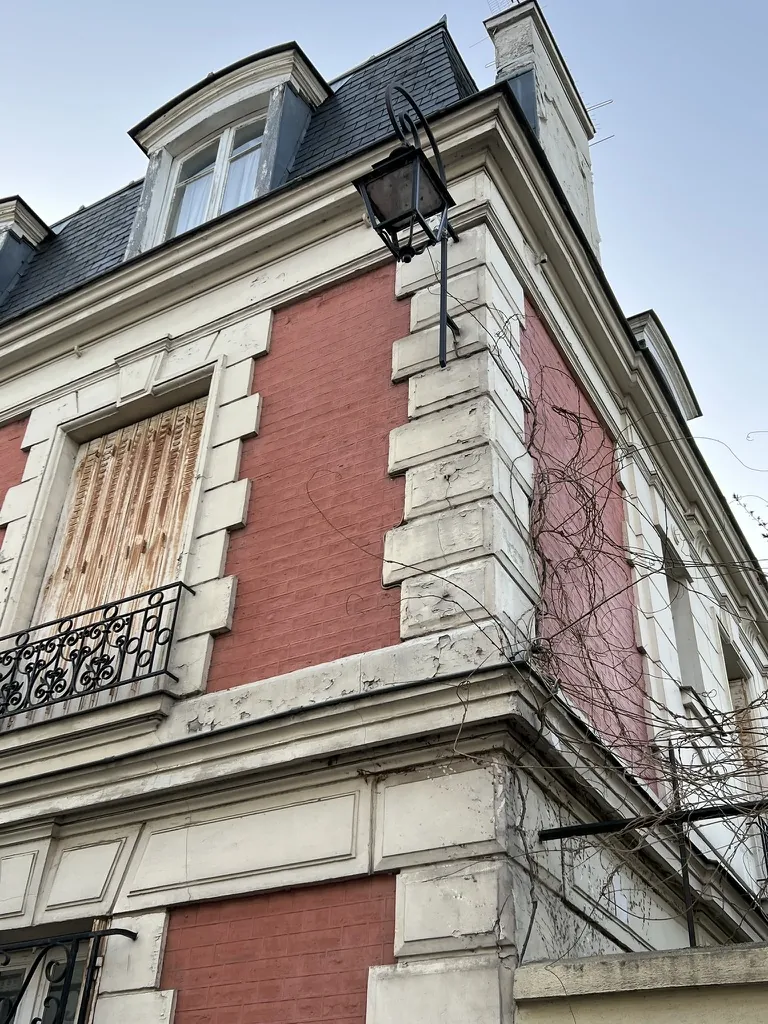 Before
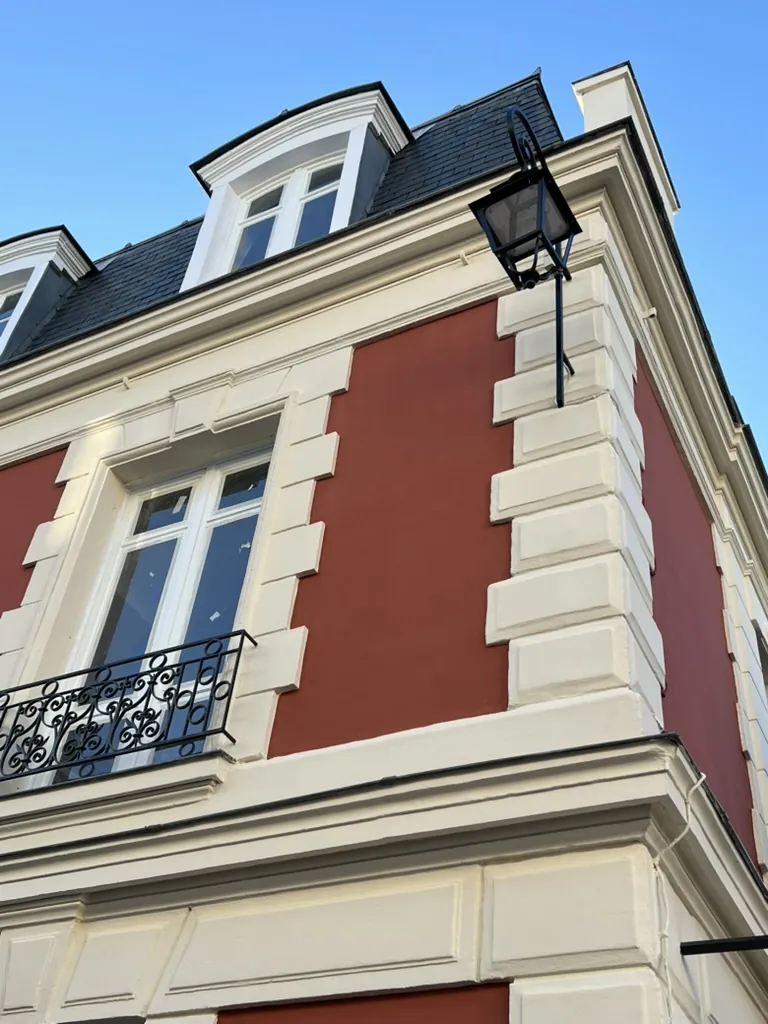 After
AfterGarden front: from grey to straw yellow
The garden front of a house with cast-iron balconettes. Before, it had a grey roughcast render with red bands and window surrounds. After, the walls are straw yellow, with pale green bands and surrounds.
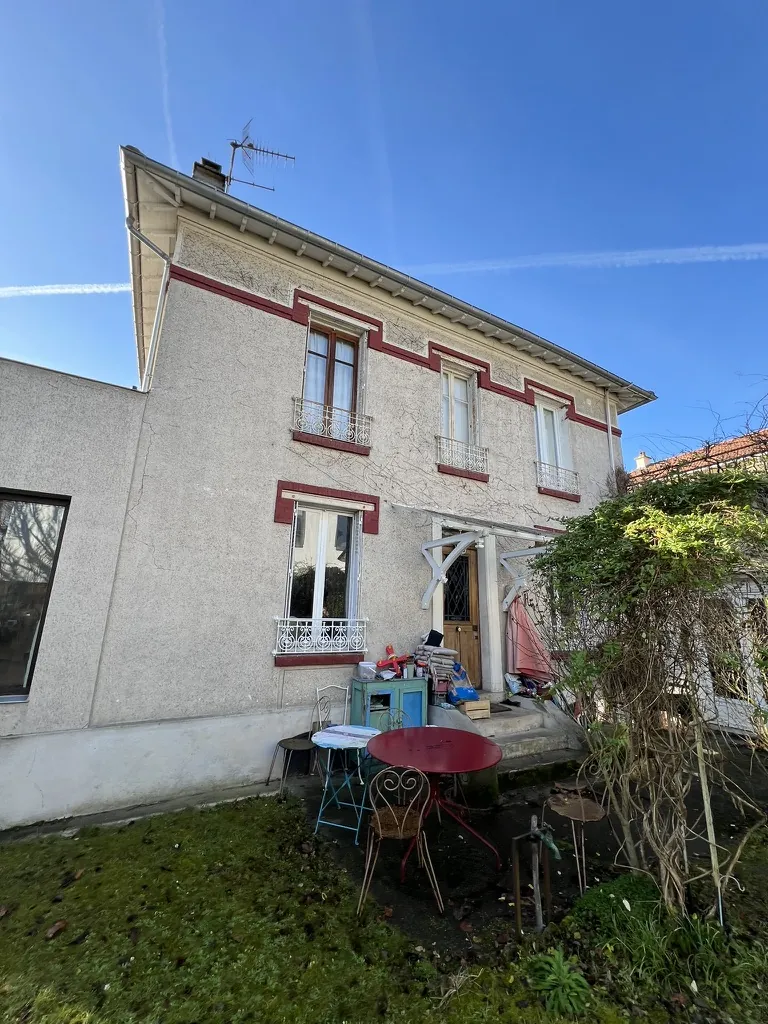 Before
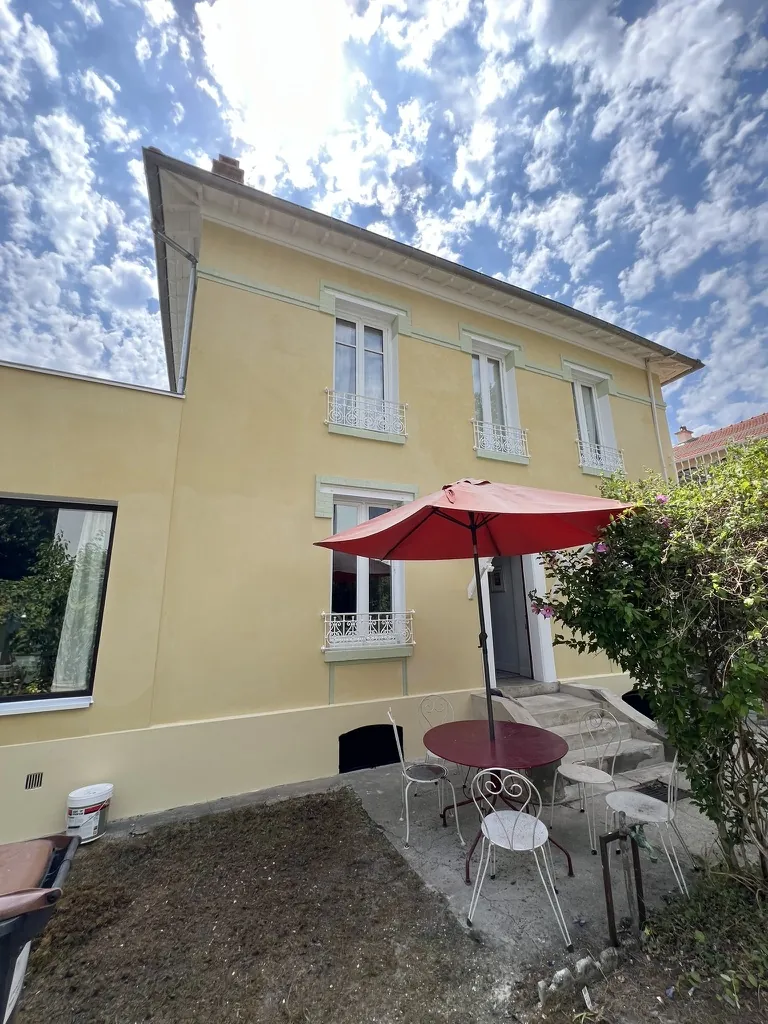 After
AfterLarge house with a balustraded terrace
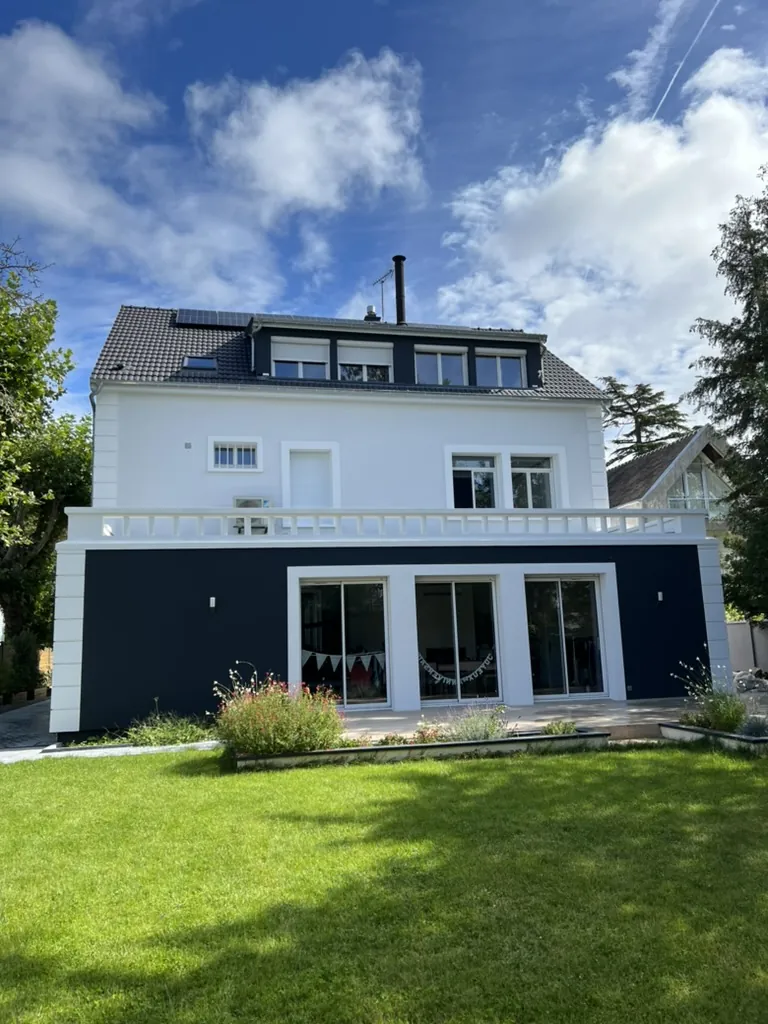
The garden front of a large house, with a terrace edged by balusters above the glazed doors of the garden level. Before, the facade was pale yellow. After, the upper floors are white and the garden level is midnight blue, with its corners picked out in white.
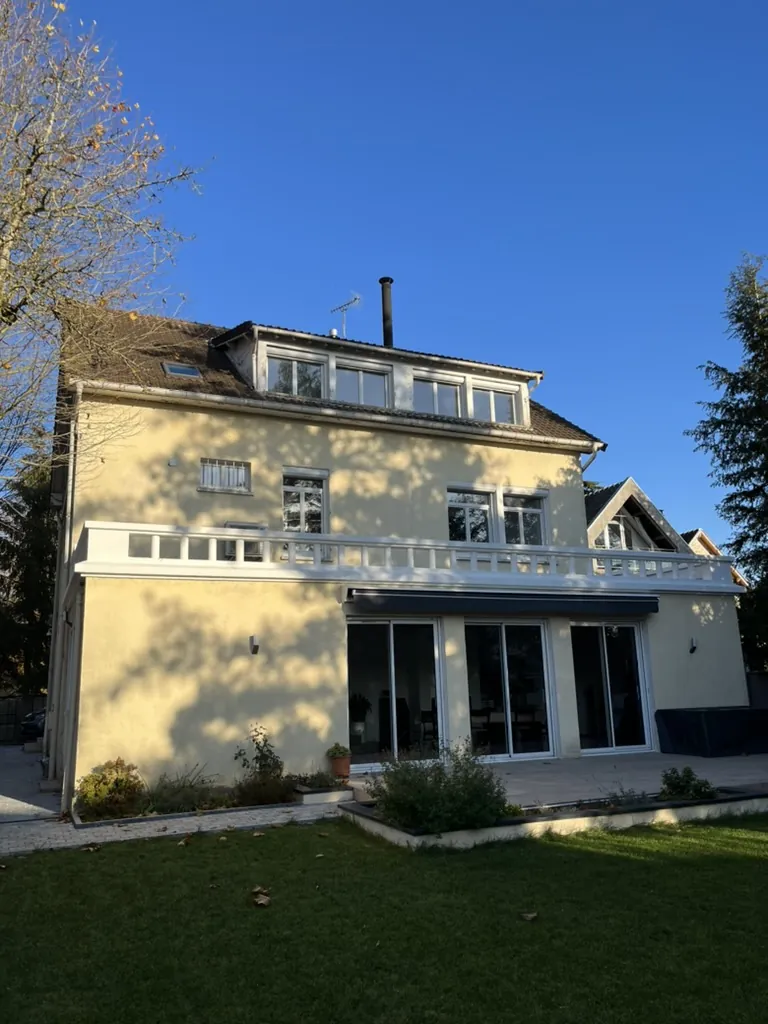 Before
 After
AfterHalf-timbered house: facade restored, new zinc gutters
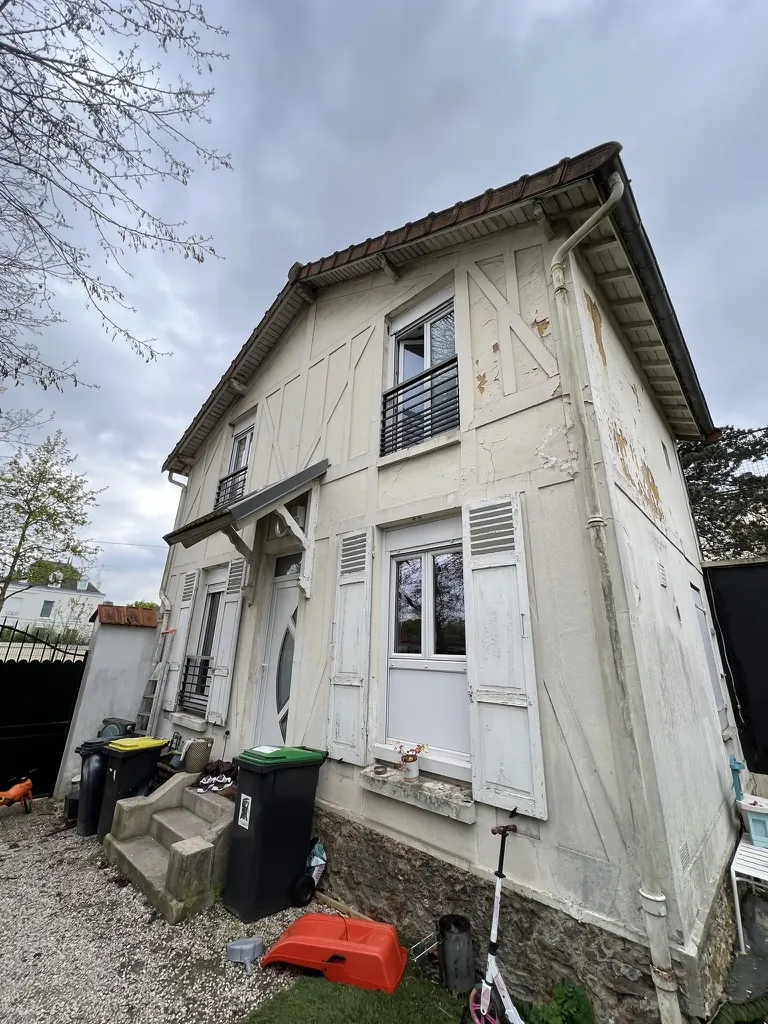
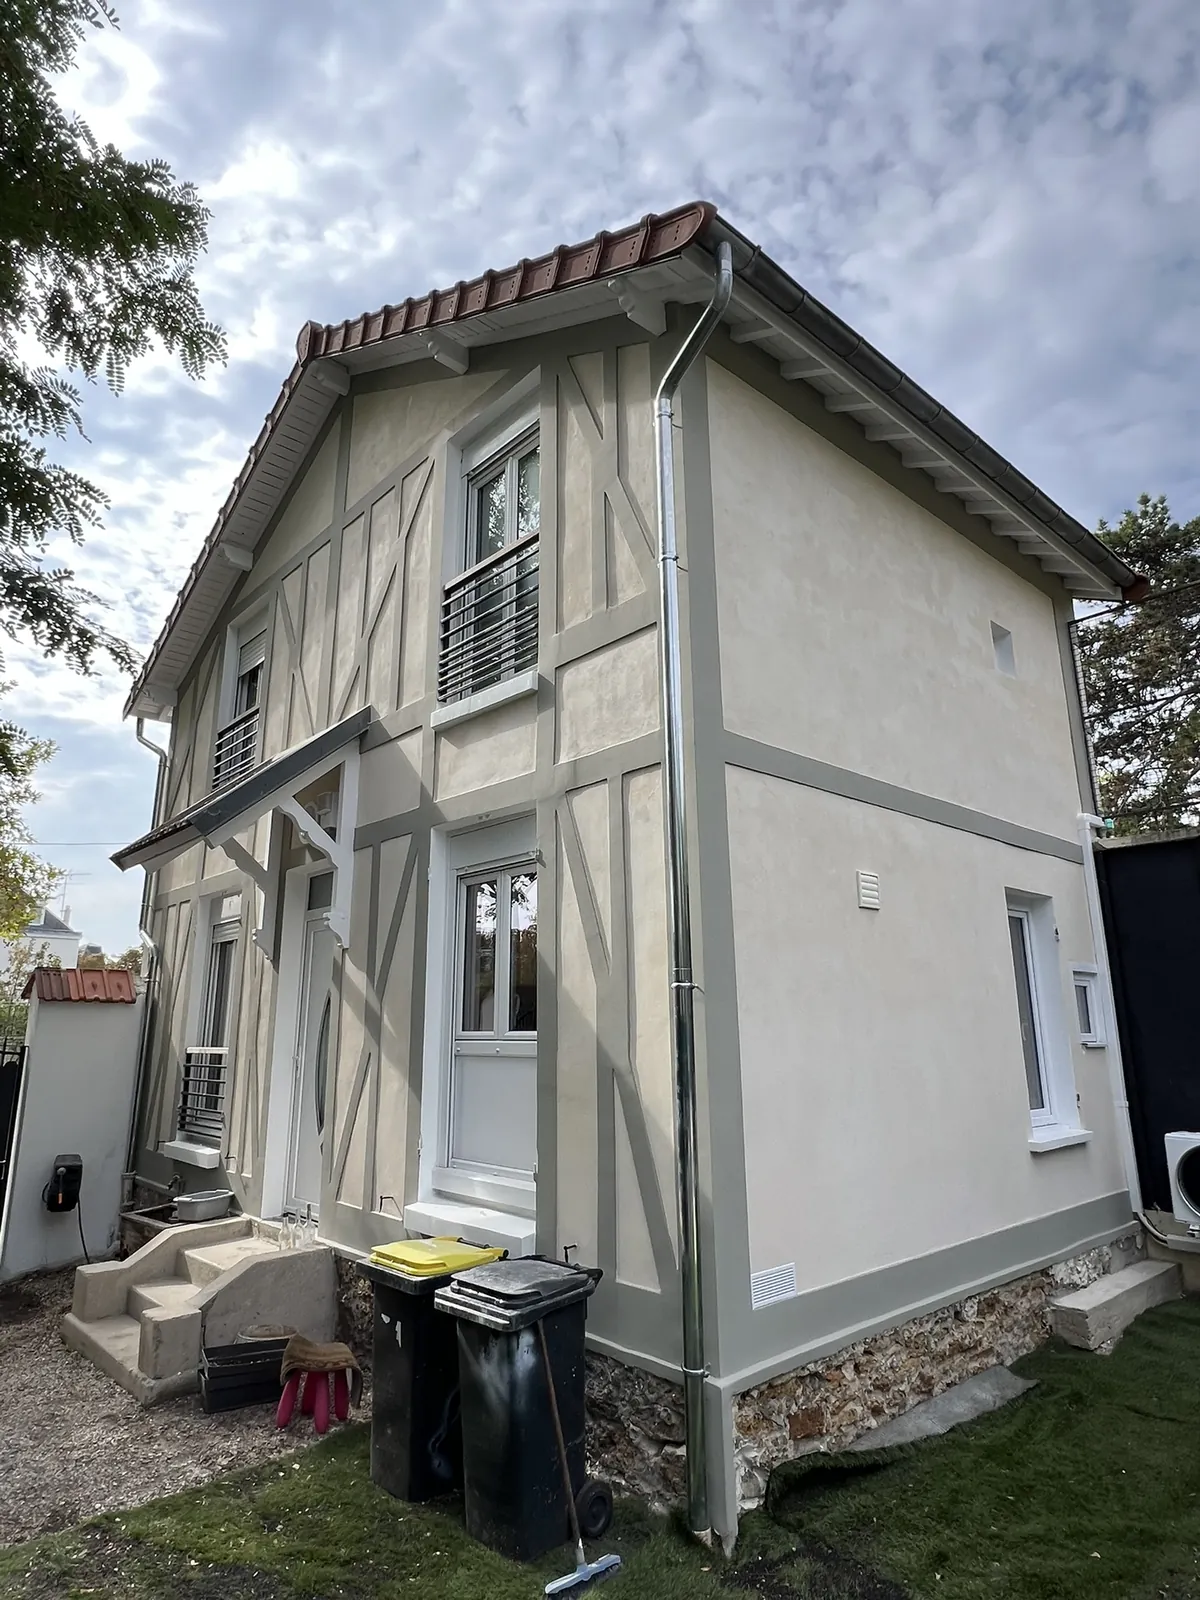
A small house with decorative half-timbering on a millstone base, and a canopy over the door. Before, the paint was flaking and the render cracked. After, the facade and timbering are restored in stone beige and grey-green, and the gutters and downpipes are new zinc. Zinc work protects the facade too, as the page on roofs and zinc work (in French) explains.
 Before
 After
AfterTown house with blue shutters: during the works
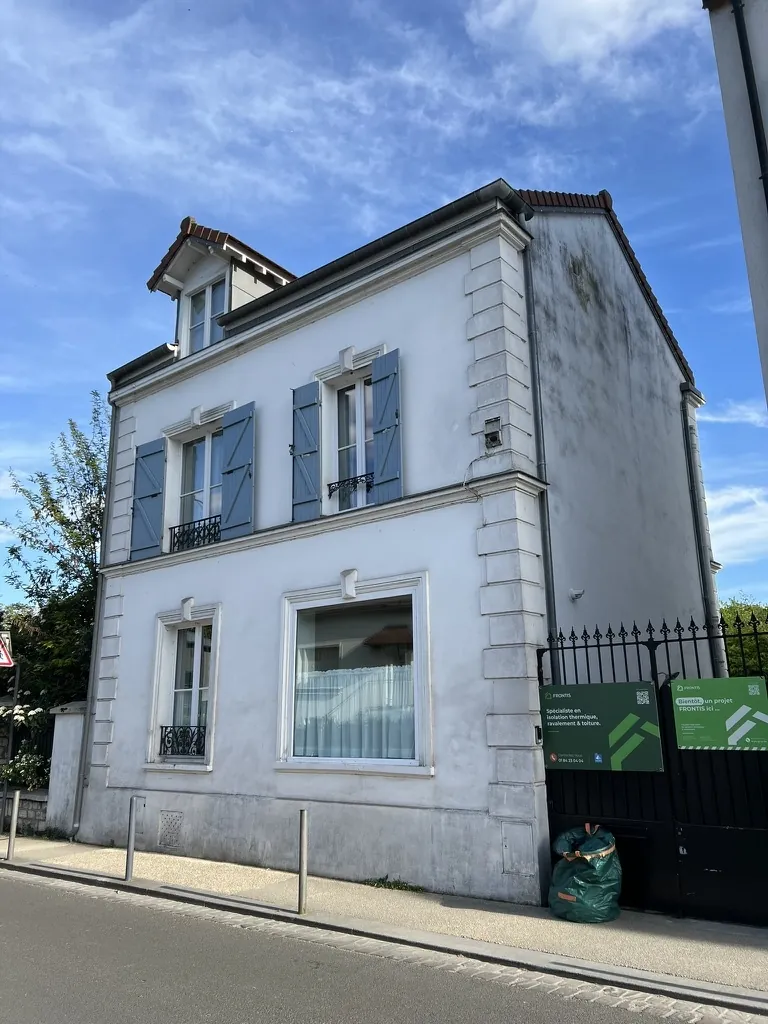
A two-storey town house with a dormer, blue shutters, raised quoins and window surrounds. Before, the front was greyed and the gable blackened. During the works, the street front is finished in white while the gable waits under scaffolding.
 Before
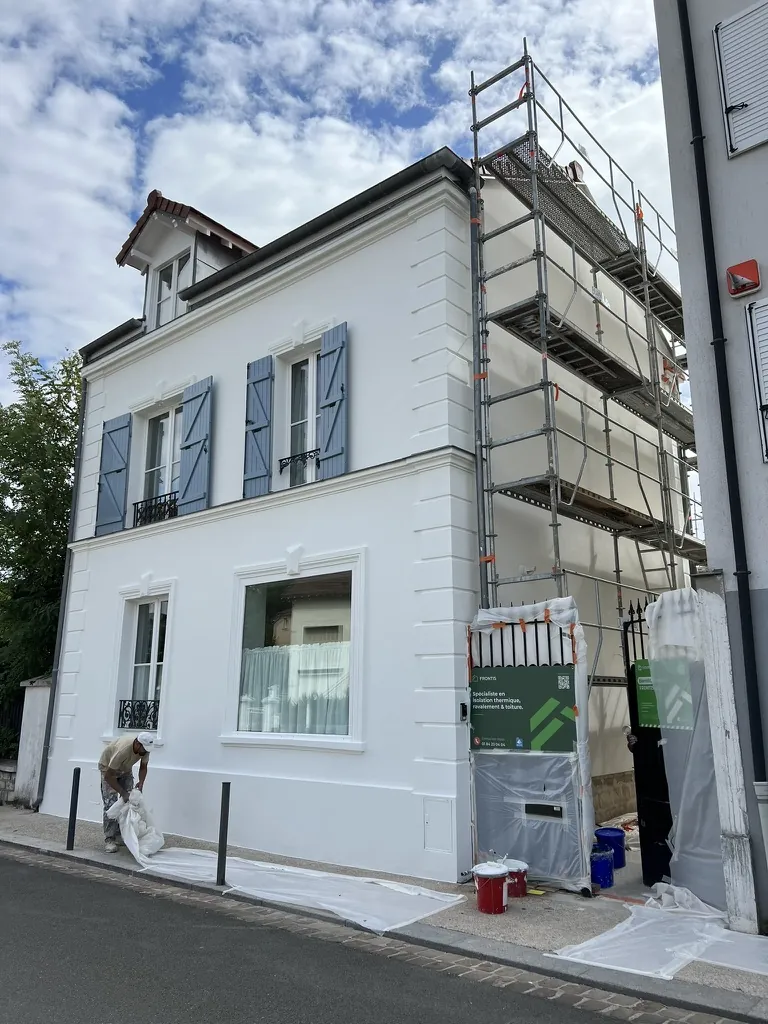 During the works
Brick plinth: bricks and joints restored
A brick plinth under a steel-framed workshop window, separated from it by a moulded band. Before, the bricks were soiled, the joints worn, and a grey patch stood out. After, the bricks are restored, the joints redone and the patch has gone. Brick keeps its joints and its colours: see the page on stone and brick (in French).
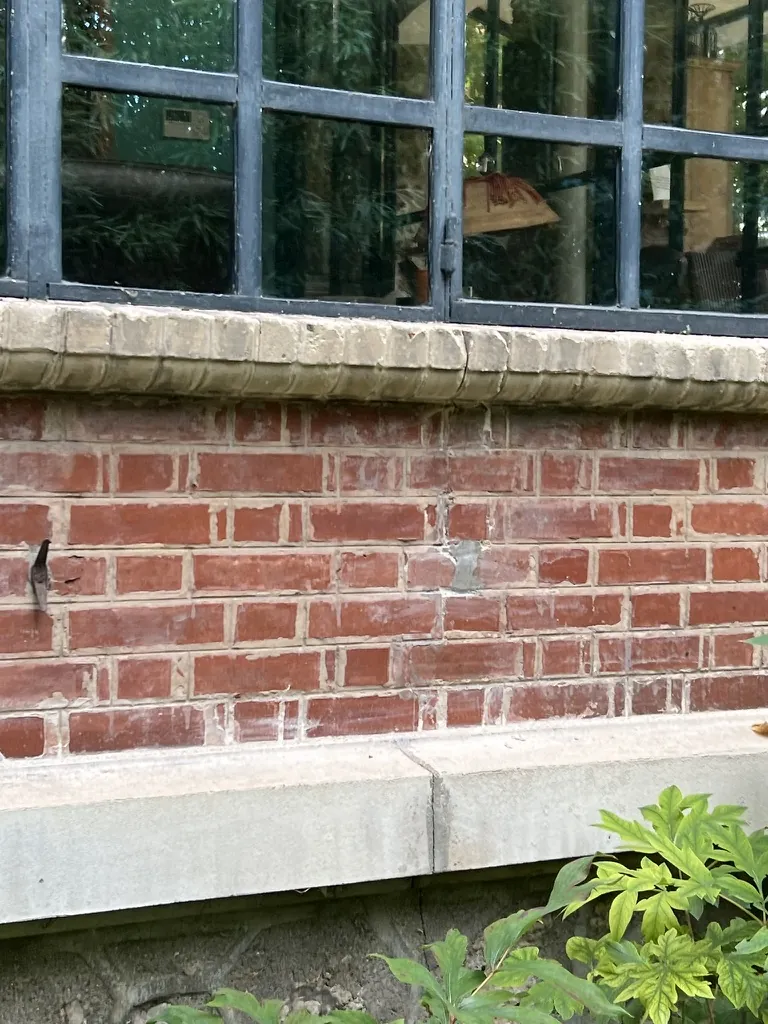 Before
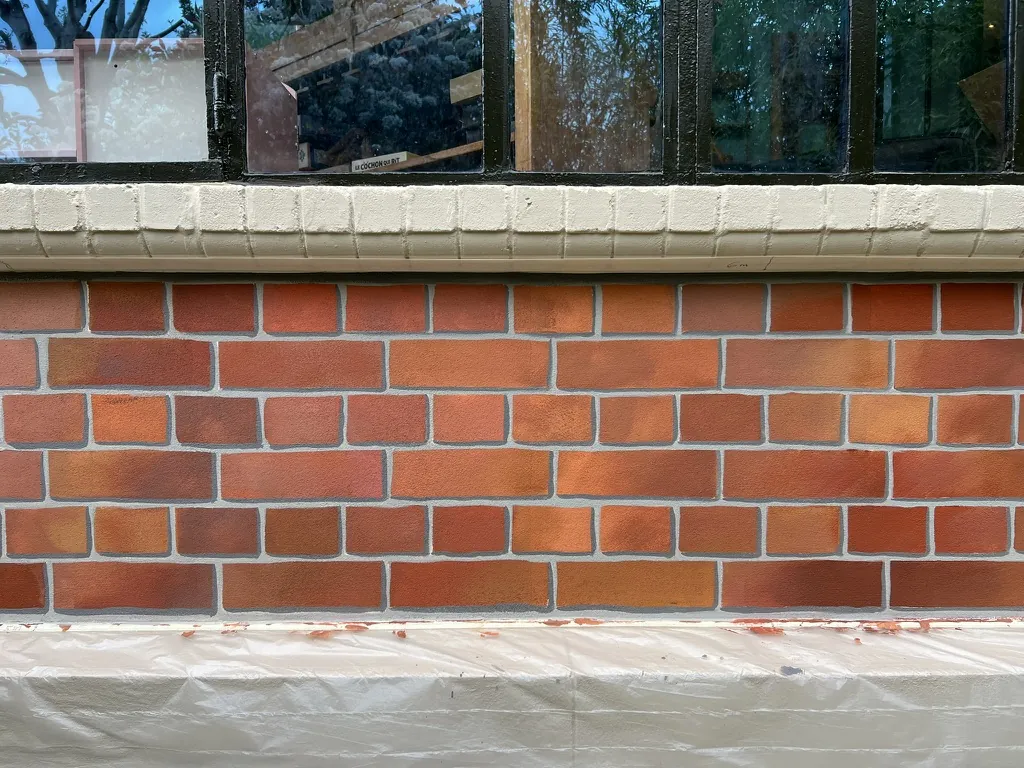 After
AfterGarden wall: new render, anchor kept
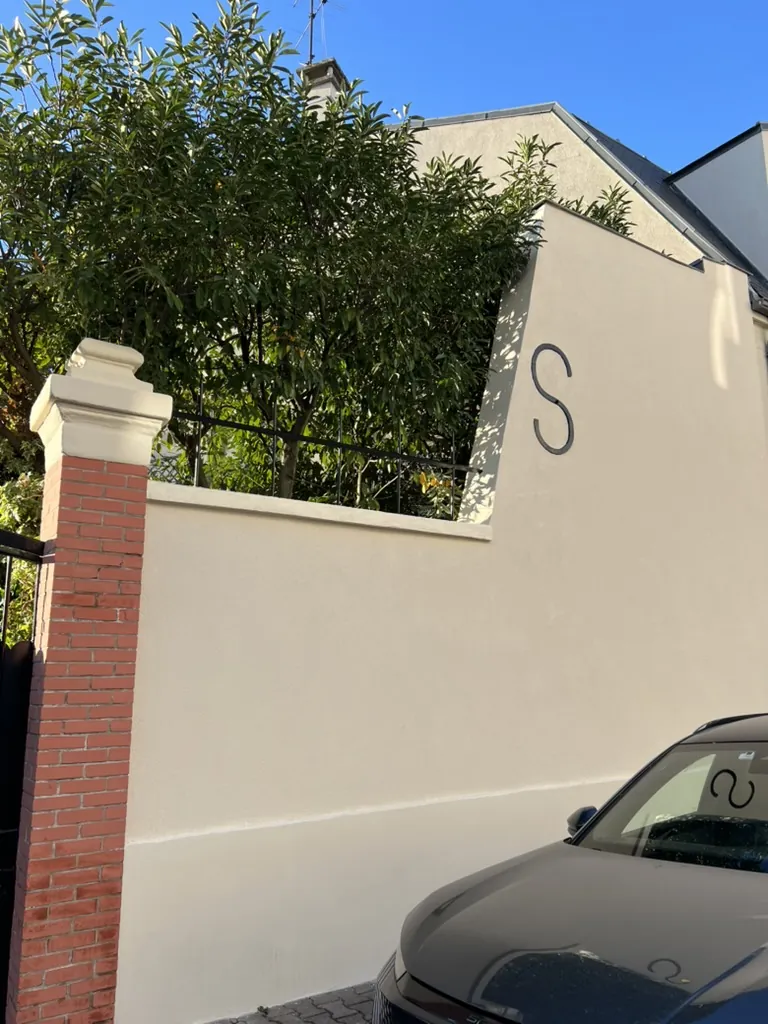
A garden wall with a brick pier and an S-shaped wall-tie anchor, the iron piece that holds a tie rod running through the wall. Before, the render was cracked and coming away, the masonry bare in places, and the scaffolding already up. After, the wall has a new stone-coloured render, the pier cap is restored and the anchor is kept. A crack is read before it is treated: the guide to cracks in old facades (in French) explains why.
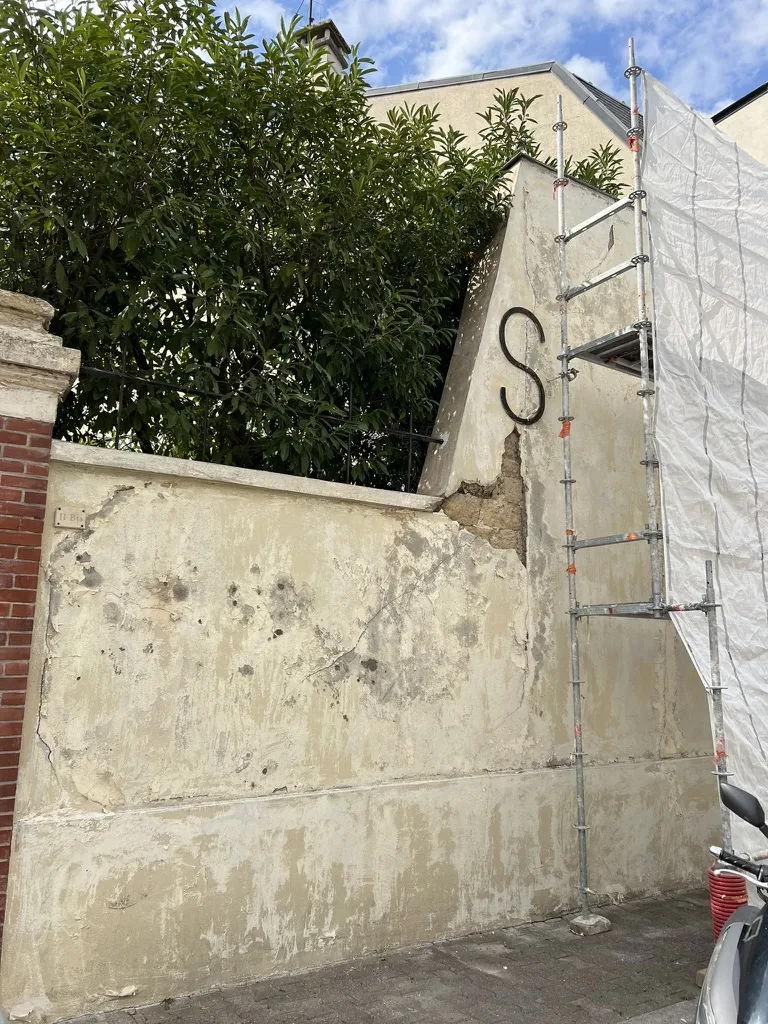 Before
 After
AfterMillstone and brick villa
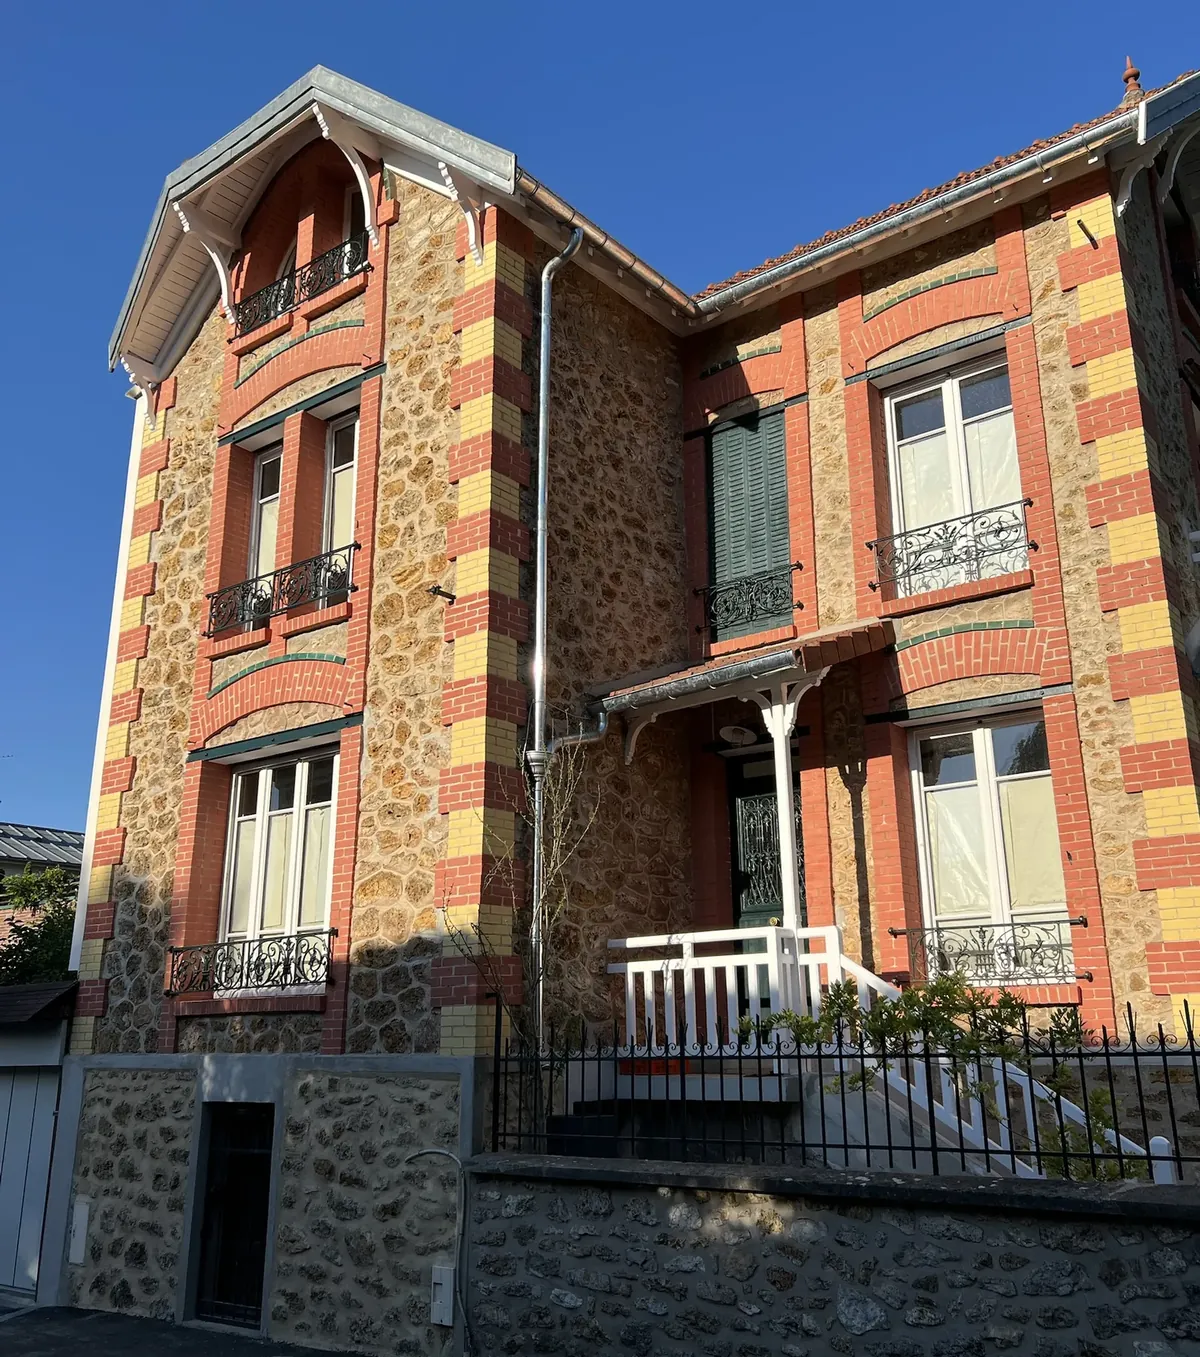
Exposed millstone, quoins in red and yellow brick, bands of glazed brick and cast-iron railings. On a facade like this, each material is cleaned and repaired in its own way.
Maison de maître
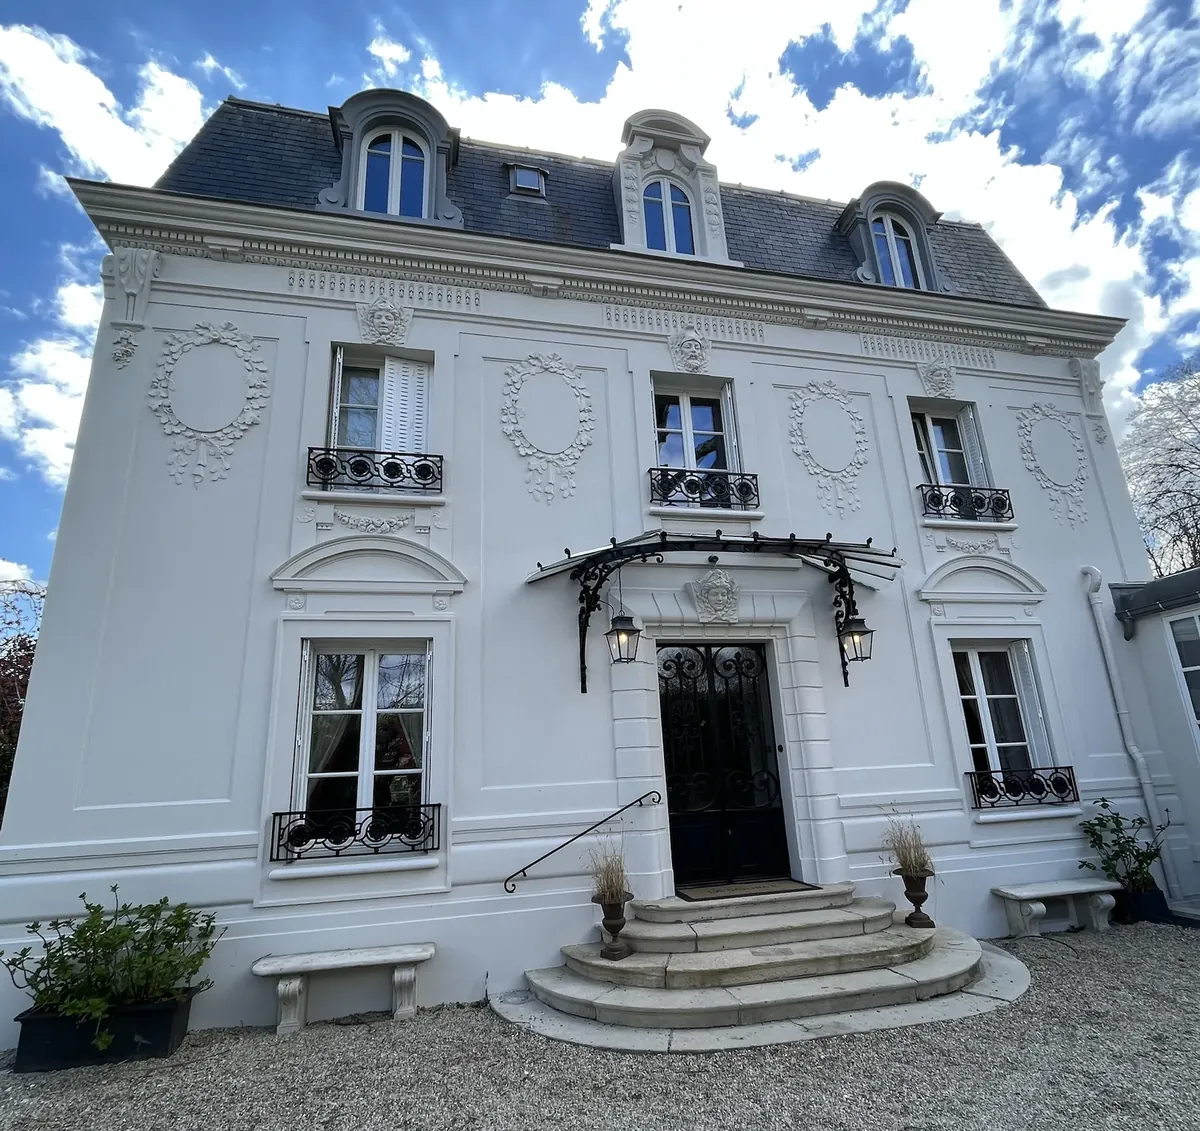
A large family house with a white facade, garlands and mascarons (carved faces), a wrought-iron glass canopy over the door, stone front steps and a mansard roof.
Half-timbered villa
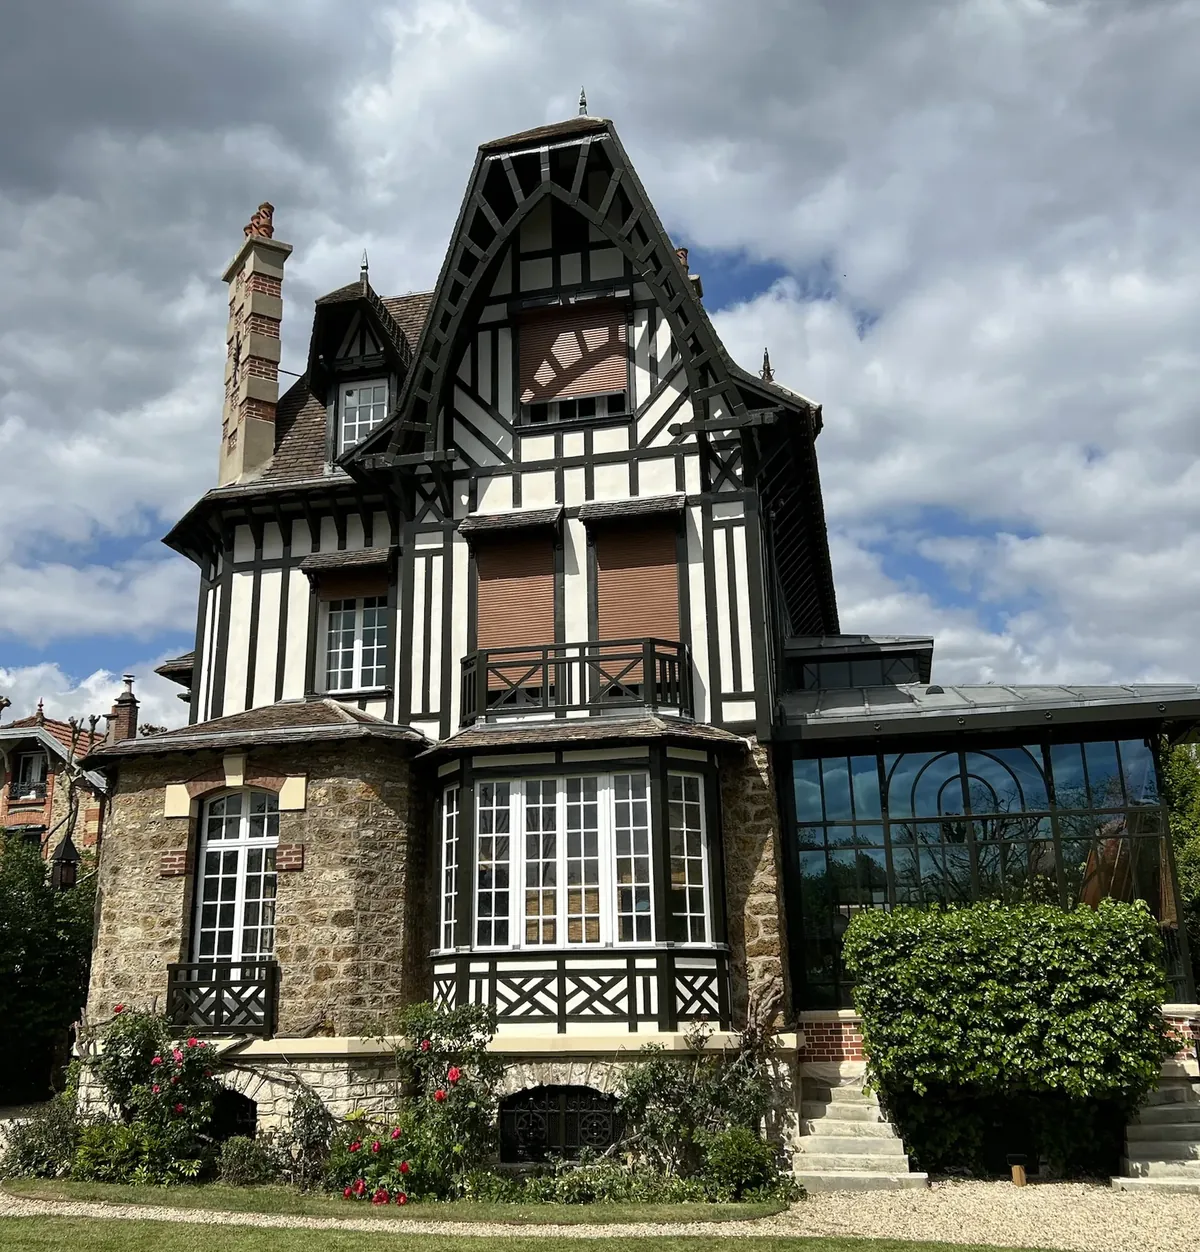
Timber framing above a millstone base, with a bow window.
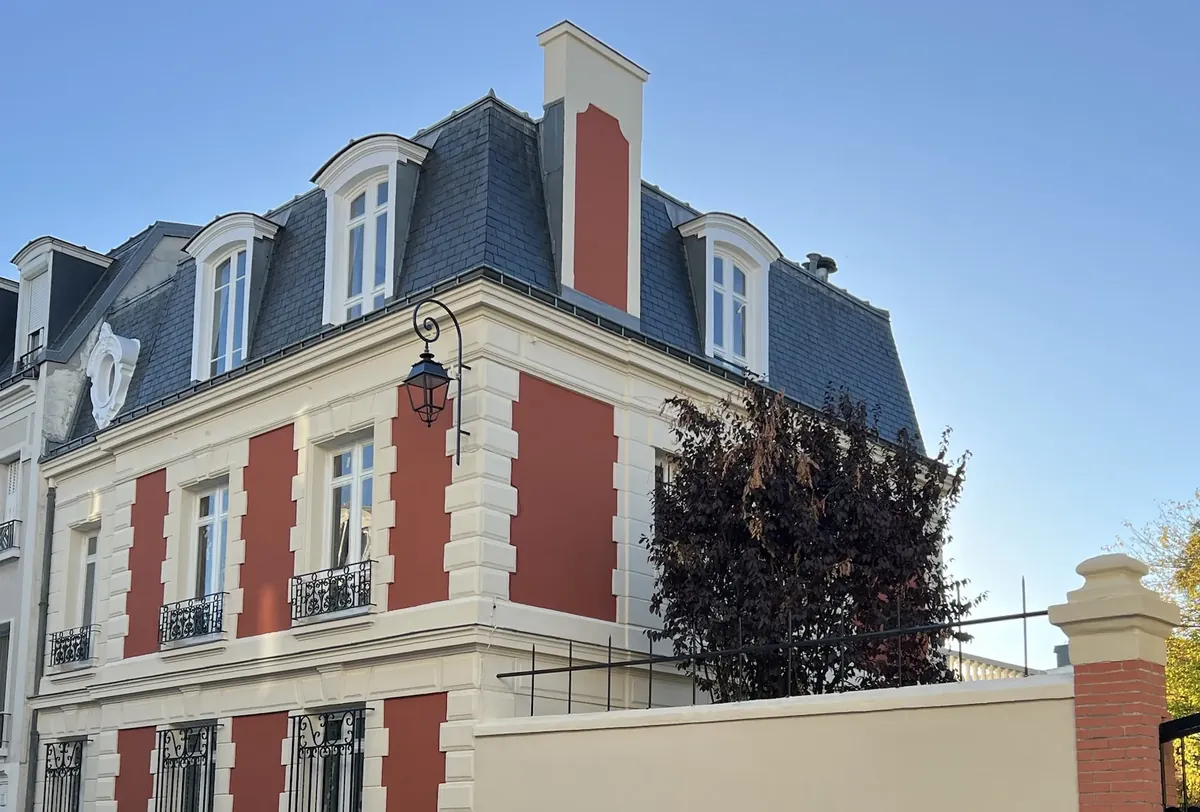
Maison bourgeoise with a mansard roof
A slate mansard roof, quoins and window surrounds in relief, and panels rendered in red.
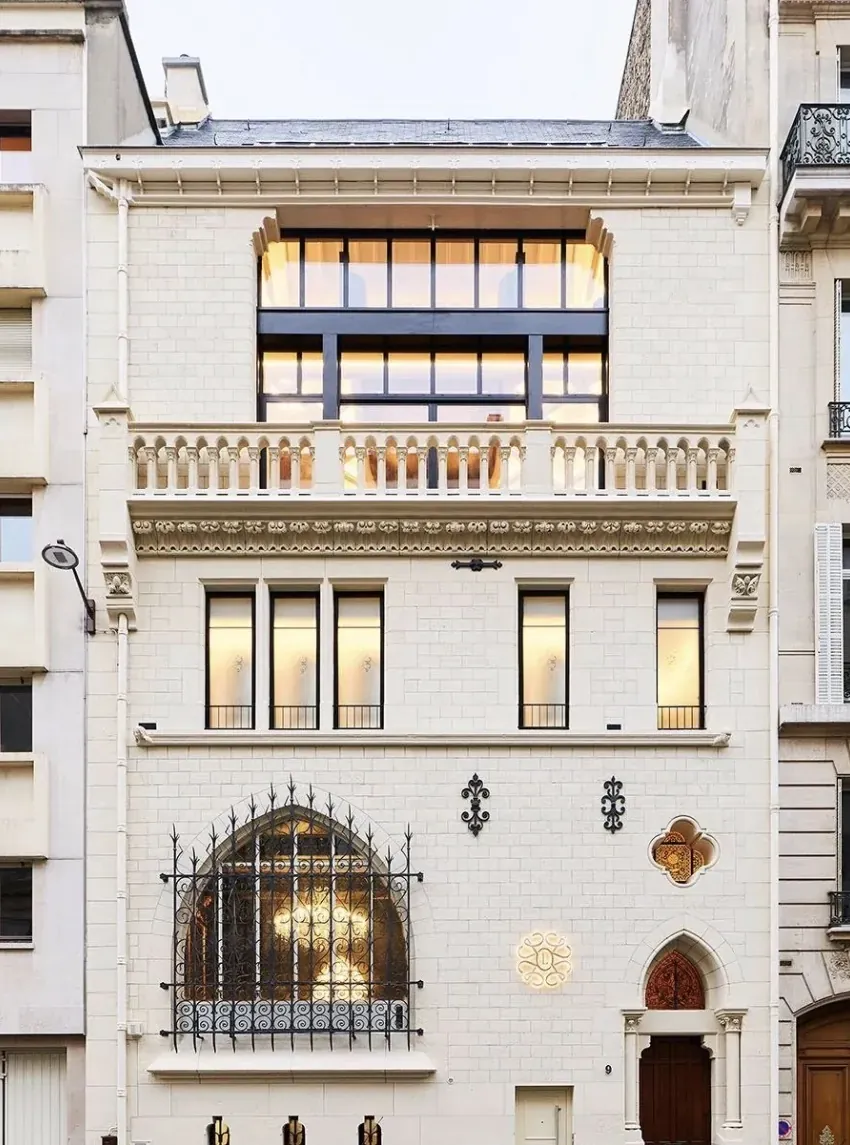
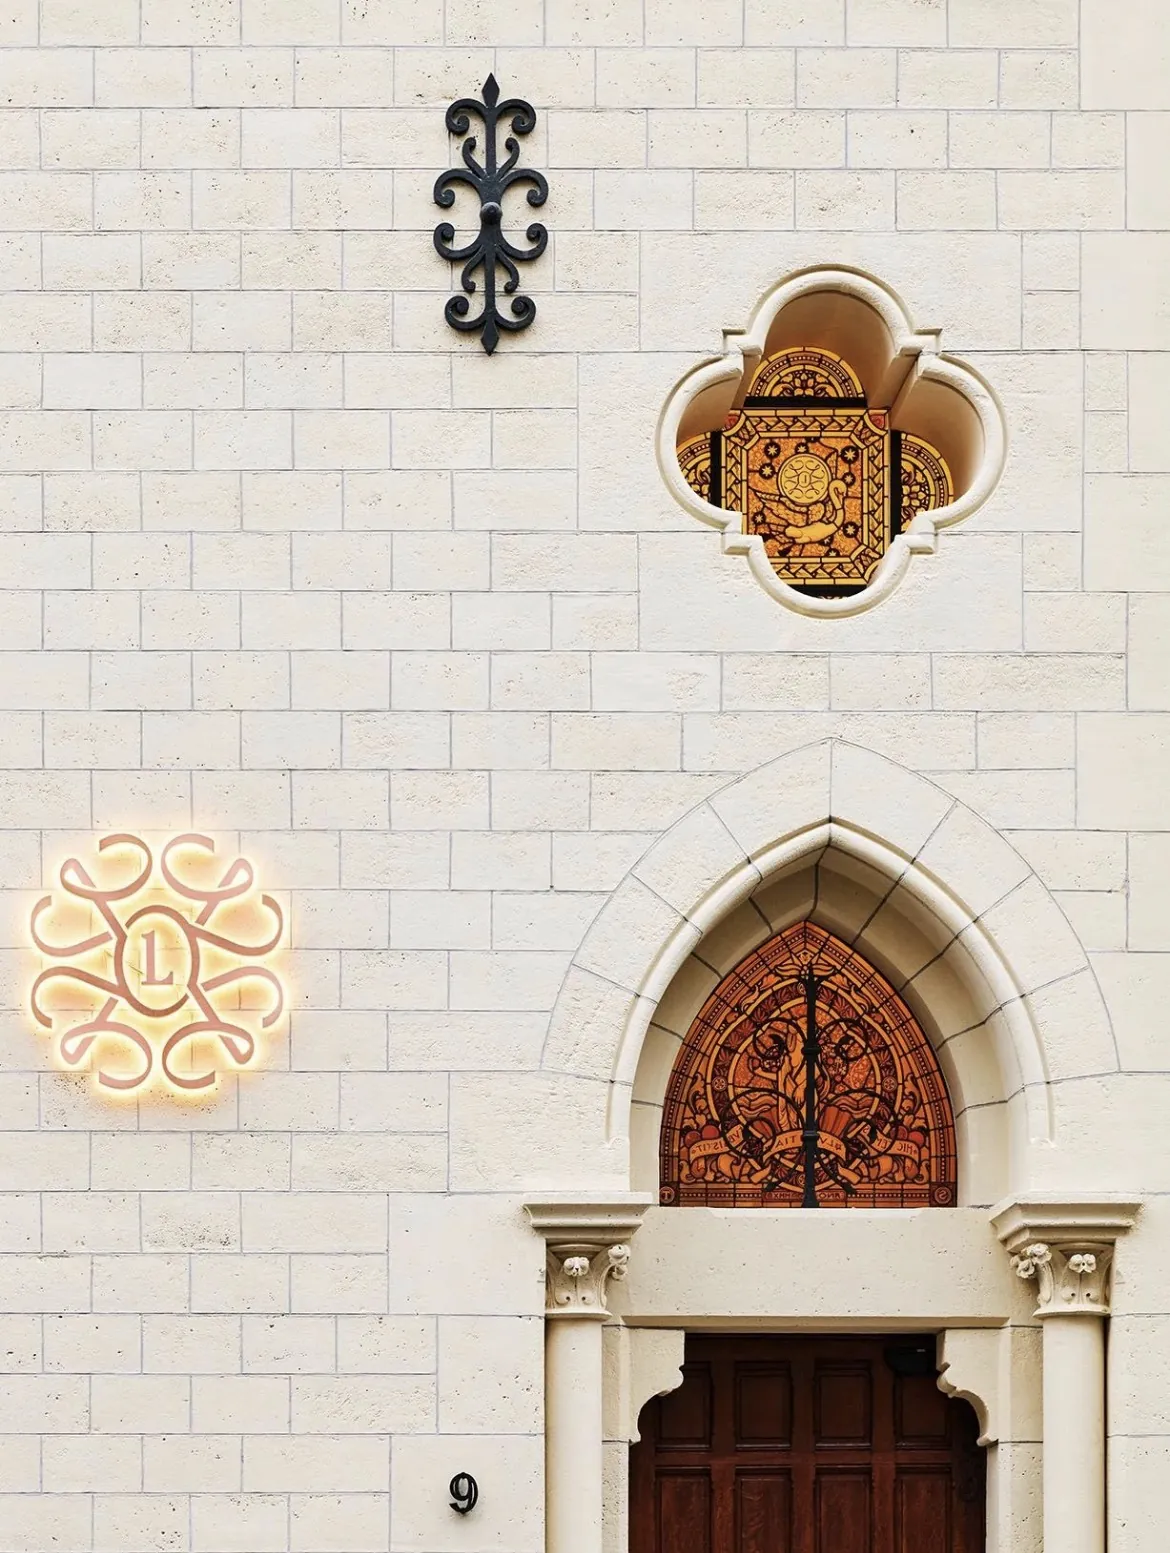
Neo-Gothic hôtel particulier
A cut-stone facade with fine joints: a pointed-arch window behind a wrought-iron grille, a pointed-arch door between two colonnettes and a quatrefoil stained-glass window. Ironwork punctuates the wall, a carved frieze runs under the balustrade and a wide glazed floor opens at the top. A hôtel particulier is a private town mansion.
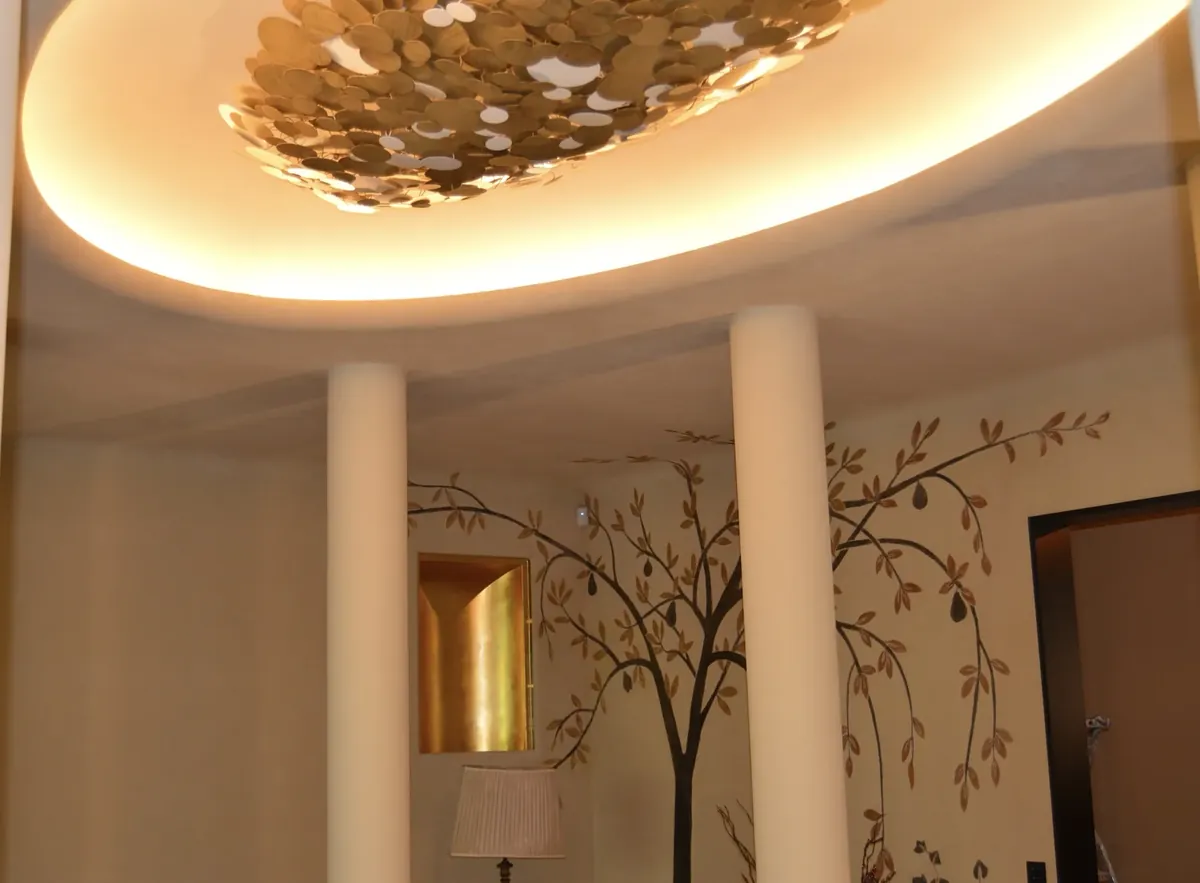
Hall with columns
An interior: a hall with columns and a ceiling with a lit cove.
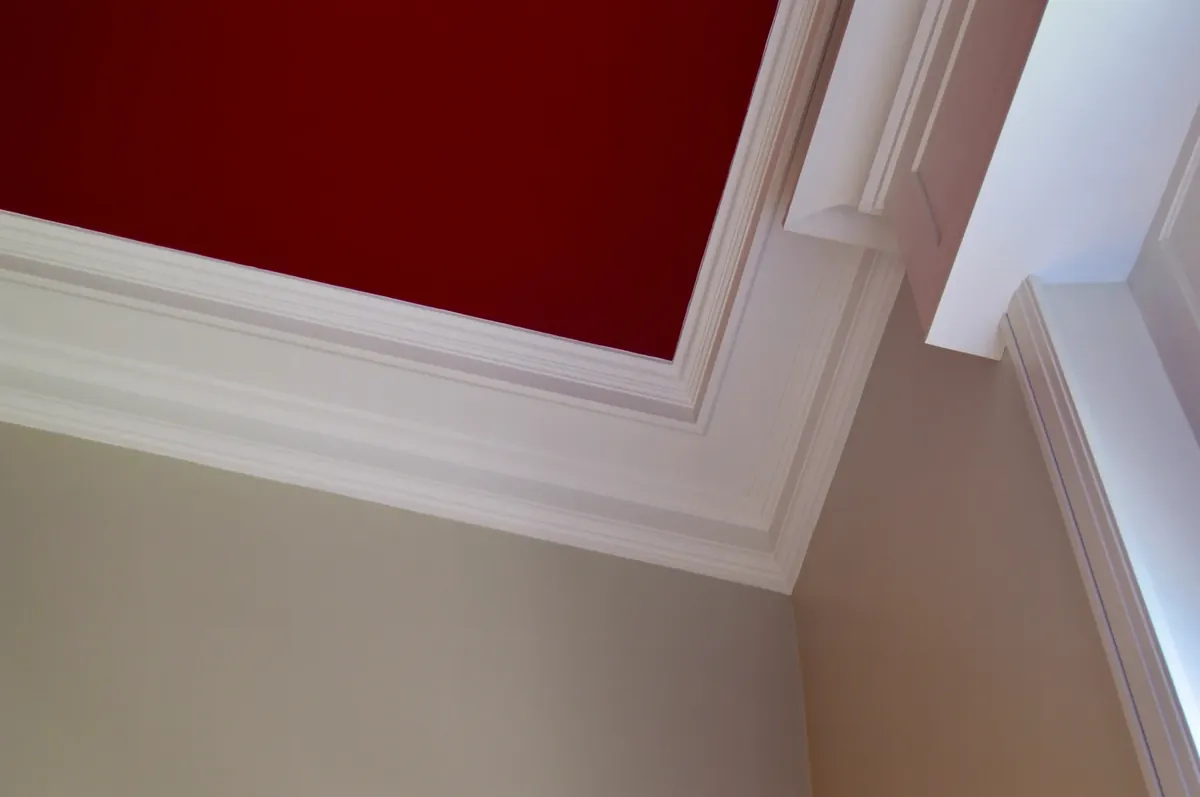
Painted ceiling and cornices
Interior painting: a deep red ceiling, with the cornices picked out in white. Interior finishing work is presented on the page on old windows and cabinetmaking (in French).
Works in progress
A large millstone house photographed during its facade work: the front is wrapped in scaffolding, with a working platform at each level, and the millstone shows between the white surrounds.